A practical guide to local soil mapping, seasonal exposure, drainage, and City coordination considerations for exterior concrete work.
Exterior concrete is affected by more than the visible crack, broken edge, or worn finish. The material below the slab, water movement around it, seasonal weather, and the location of a driveway or sidewalk connection can all change the questions we need to answer before recommending work. This guide explains the Lee’s Summit research currently available to us and, just as importantly, what that information cannot confirm for an individual property.
Why Local Conditions Matter
Two concrete surfaces with similar visible damage can need different planning. One may have a contained surface issue; another may have changed elevation, collected water, or lost support beneath a portion of the slab. Local mapping, climate information, and City guidance help us frame the questions, but they do not diagnose a property from a distance.
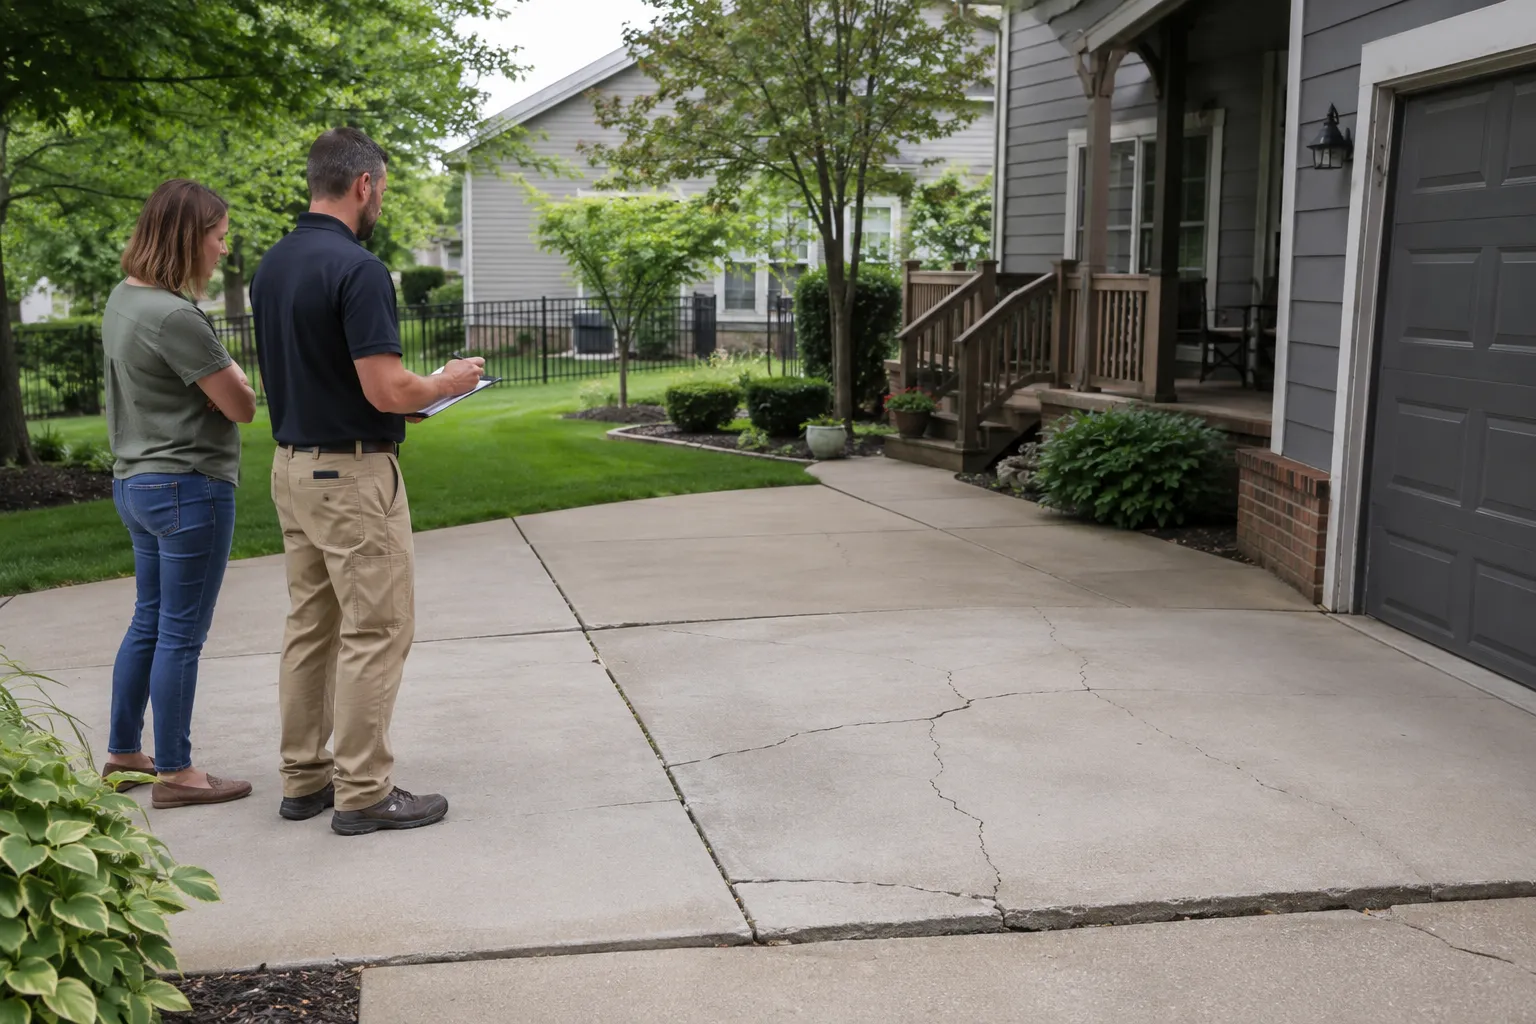
We use this context to organize an evaluation. We still need to see the affected surface, adjoining elevations, drainage paths, transitions, and any exposed material below failed concrete. That keeps the discussion focused on the actual work area instead of treating a city-wide observation as a property-specific conclusion.
Soil and Subgrade Support
What the Available Research Shows
The USDA NRCS Web Soil Survey provides mapped soil data and reports for a selected area of interest. It is a useful starting point for understanding the type of information that may be available for a site, not a declaration that one soil condition exists throughout the city.
Why It Can Matter to Concrete
Concrete relies on support below the slab. If a failed section is removed, the exposed material can provide useful information about preparation needs, moisture, disturbed material, or visible support concerns. That information may affect whether a focused repair has a suitable base or whether replacement planning needs to include additional preparation.
What We Still Evaluate at the Property
Mapped data can vary within a lot and does not establish existing fill, compaction, moisture, or the present subgrade condition. We inspect visible slab edges, settlement clues, erosion, cracks, and any exposed material where the scope allows. A map cannot replace that inspection or establish an engineering conclusion.
For a broader explanation of how support clues affect the decision, see our concrete repair or replacement guide.
Freeze-Thaw and Seasonal Exposure
What the Available Research Shows
The National Weather Service Kansas City/Pleasant Hill publishes daily climate normals for Lee’s Summit, including normal high and low temperatures and precipitation. Those published conditions make seasonal freezing temperatures and moisture exposure relevant factors to consider for exterior concrete.
Why It Can Matter to Concrete
Water around joints, cracks, edges, and surface defects can be relevant when temperatures move through freezing conditions. We consider seasonal exposure together with the visible concrete condition, drainage, and the intended use of the surface. That is different from assuming that every crack or surface problem has the same cause.
What We Still Evaluate at the Property
The published climate information does not provide a project-specific freeze-thaw cycle count or establish the condition of any slab. We look for the actual damage pattern, exposed edges, surface loss, water paths, and movement before discussing whether a repair area appears suitable to retain.
Drainage and Existing Elevations
What the Available Research Shows
Lee’s Summit states that stormwater flows over ground surfaces into the City’s storm drainage system. Its stormwater guidance also says drainage facilities should convey water to a drainage way, storm sewer conveyance, or another approved collection point.
Why It Can Matter to Concrete
Existing slope, low areas, runoff paths, and connections to adjoining slabs can affect how a repair or replacement section should be planned. A change at a panel edge, doorway, driveway transition, or walkway can influence where water appears to move after the work is complete.
What We Still Evaluate at the Property
We identify where water appears to come from, collect, and leave the area, along with nearby downspouts, drains, landscaping, and adjoining elevations. That review does not determine a private-property approval requirement or guarantee that concrete work alone resolves a separate water problem.
Paved Surfaces and Stormwater Runoff
The City specifically identifies paved areas, including driveways, as surfaces that increase stormwater runoff because they do not allow water to seep into the ground. This is a practical reason to document the full surface and its surroundings rather than looking only at a damaged spot.
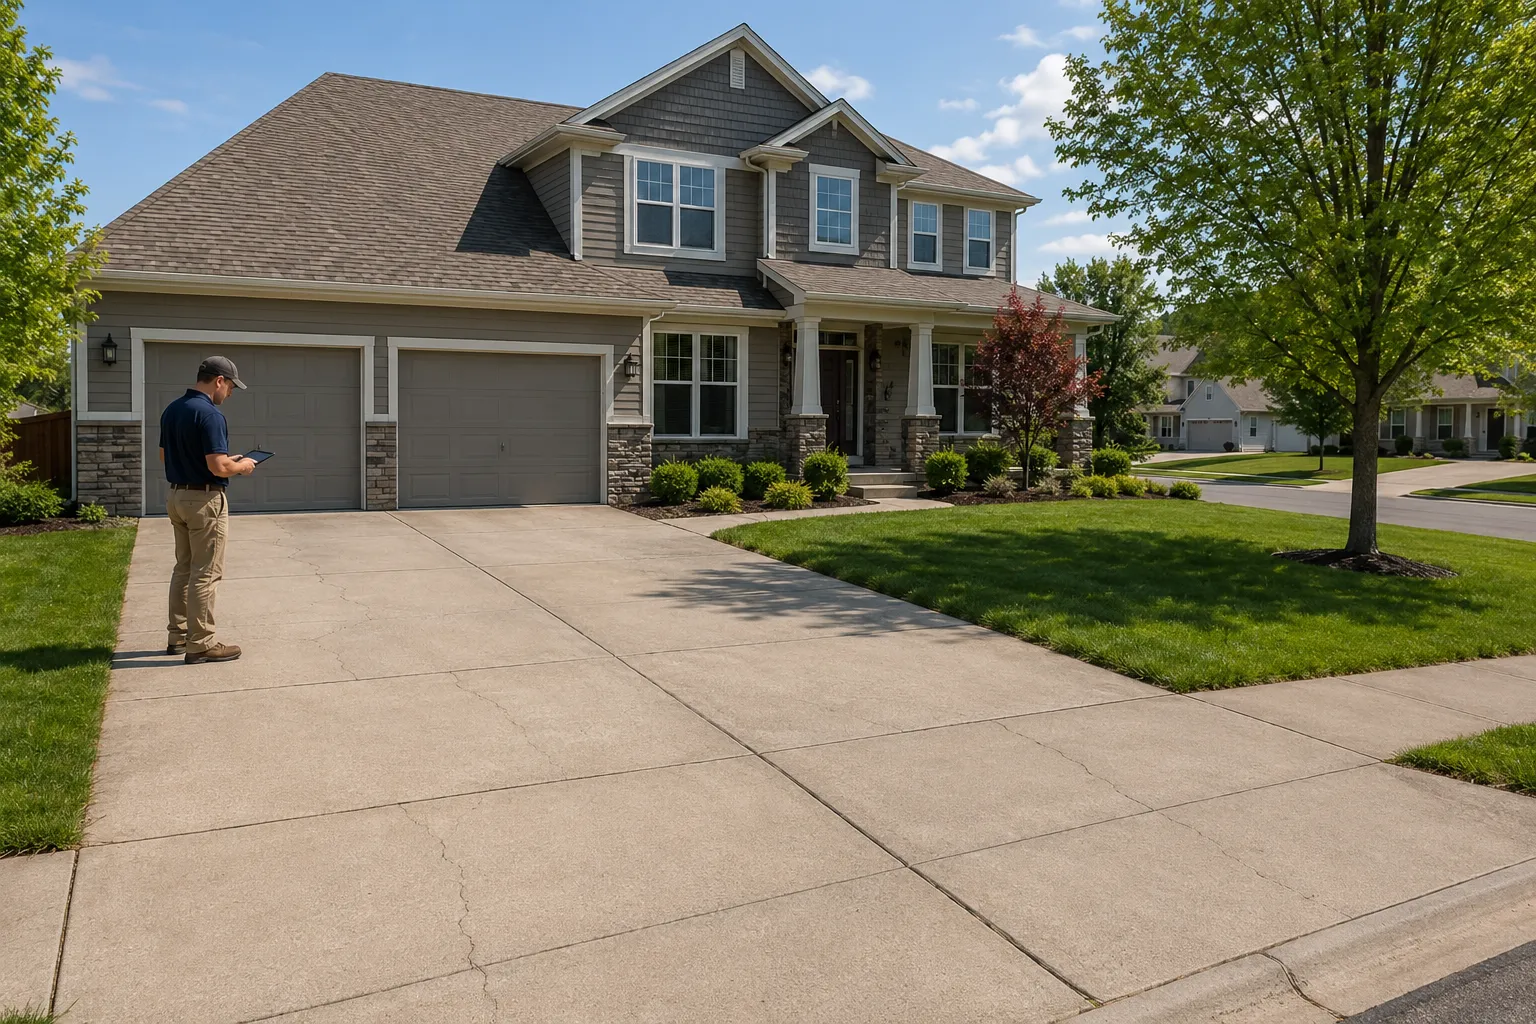
For a driveway, we may review the garage connection, street-side transition, low points, and the condition of adjacent concrete. At a patio, the relationship to doors, steps, landscaping, and nearby drainage can matter. These observations help define questions for the work plan; they do not prove the cause of damage or establish a city-wide drainage condition.
If you are gathering information before a review, our concrete repair estimate preparation guide explains useful drainage notes and photos.
Driveways, Curbs, and Street Transitions
The City’s private-drive policy distinguishes private drives, including driveway approaches and related items, from facilities accepted by the City for perpetual maintenance. It also states that a right-of-way permit is required for excavation in the public right-of-way. The difference matters at a driveway’s connection to the street, curb, apron, or other transition.
Before recommending driveway repair or driveway replacement, we review the work limits and the connection points that may need confirmation. A private driveway slab is not automatically governed by the same requirements as work within a public area, and the cited City material does not establish that every private driveway slab replacement either requires or does not require a permit.
Ownership, right-of-way boundaries, the exact scope, and whether excavation is involved should be confirmed for the specific project. We do not make a legal, engineering, or code-compliance determination through an article or an initial photo review.
Sidewalks and Public Right-of-Way
The City states that excavation in the public right-of-way requires a right-of-way permit. It also requires a temporary traffic control permit when authorized work affects normal pedestrian traffic on a public sidewalk. These rules are relevant when a damaged sidewalk, curb connection, or work area may extend into a public space.
For sidewalk repair or sidewalk replacement, we first need to understand the panel location, adjoining features, access needs, and whether the work could affect a public route. The published material does not resolve permit requirements for every sidewalk replacement wholly on private property, and it does not establish universal sidewalk ownership.
When City Coordination May Apply
The City describes public right-of-way as generally extending 10 to 15 feet behind the street edge or curb, but that dimension is general and must be verified for the specific property. If work involves excavation in the public right-of-way, a City right-of-way permit is required. If authorized work narrows, closes, or otherwise affects normal vehicular or pedestrian traffic, temporary traffic control requirements may also apply.
That can be relevant to curb, gutter, approach, street-transition, or public-sidewalk work. The appropriate next step is project-specific confirmation with the City when location, ownership, boundaries, traffic impact, or work scope is uncertain. Published requirements can change, so this guide is not a substitute for current City review.
What We Evaluate Before Recommending Work
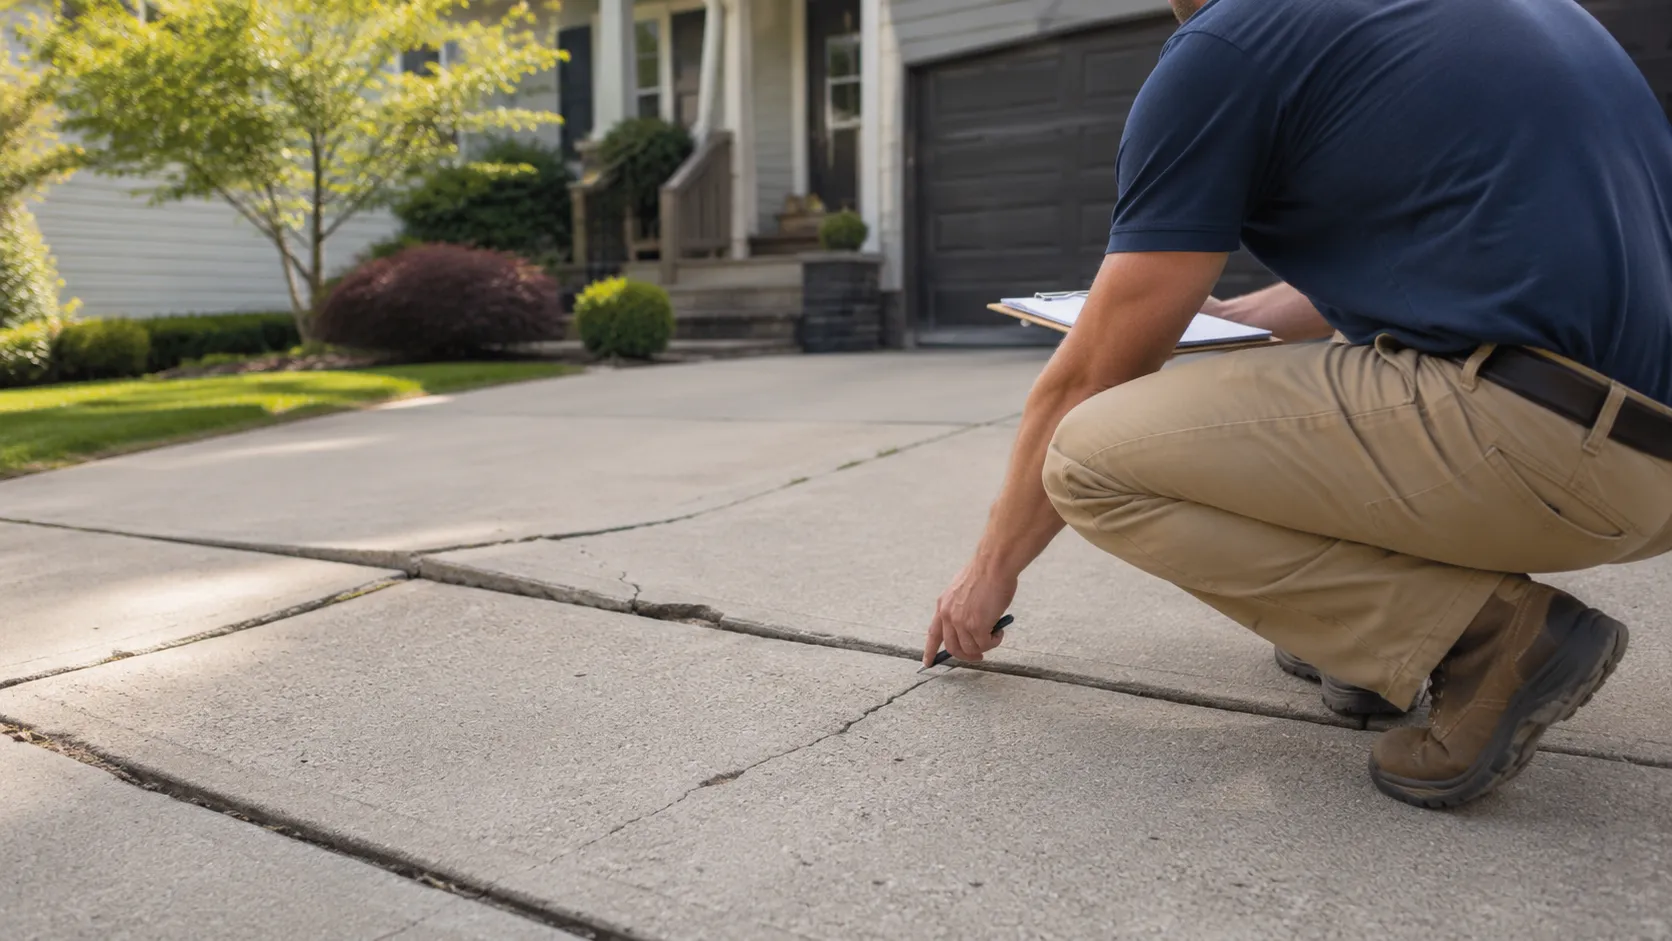
We begin with the visible condition: cracks, broken edges, surface loss, joint condition, vertical movement, and the extent of affected concrete. We then look at the surrounding context, including water movement, slopes, transitions, adjoining slabs, access, and any support clues that can be seen safely.
For a patio, that may include doors, steps, and nearby landscape elevations. For a driveway, it may include garage, curb, street, and drainage transitions. For an isolated crack, we look at the crack pattern and whether the surrounding slab appears stable; visit concrete crack repair for the conditions we review.
The recommendation may be a focused repair, a replacement section, or a request for more information. No web resource, photo, or mapped dataset can confirm every concealed condition below a slab. The work plan should remain tied to the conditions found at the property.
Related Lee’s Summit Concrete Services
Different surfaces create different access, drainage, and transition questions. Explore driveway repair and driveway replacement for vehicle surfaces and street-side connections. For walking routes and damaged panels, see sidewalk repair and sidewalk replacement.
For outdoor living areas, review patio repair and patio replacement. If the main concern is a visible crack, our concrete crack repair page explains the details we inspect before suggesting a scope.
Official Sources
The sources below are the official information used for this guide. They provide general context and should not be treated as project-specific engineering documentation. Published information and official requirements can change, and project-specific confirmation may still be required.
- USDA NRCS Web Soil Survey
- National Weather Service Kansas City/Pleasant Hill Climate Normals
- City of Lee’s Summit Stormwater Education
- City of Lee’s Summit Stormwater Issues
- City of Lee’s Summit Private Drive Access - Operations - Policy and Procedure
- City of Lee’s Summit Right-of-Way Permit
- City of Lee’s Summit Temporary Traffic Control Permit